Most buyers who source consumer goods parts from China are buying one thing without knowing it: a paper trail. The part is aluminium, plastic, or stainless steel — commodity materials, commodity machines. What separates a shipment that arrives correct in March and still correct in November is the quality system underneath it: contract review, first article inspection, control plans, cosmetic limit samples, and change control that stops a supplier swapping 6061 for 6063 without telling you.
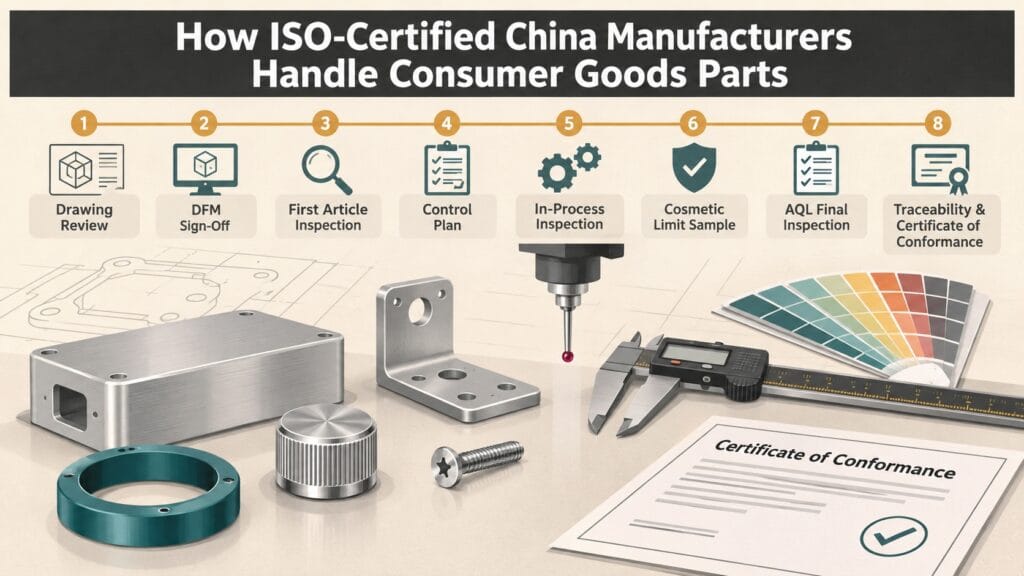
That is what ISO 9001 actually buys you, and it is why the certificate matters far more for consumer goods than for one-off prototypes. This guide walks through the eight documented gates a consumer goods part passes in an ISO-certified factory, the specific failure modes those gates exist to catch, and how to audit a supplier in 30 minutes without flying to Dongguan.
Send your drawing and cosmetic requirements for a DFM review — response within 12 hours →
Key Takeaways
- Consumer goods parts fail on cosmetics and consistency, not on geometry. A ±0.05 mm tolerance is routine; a colour match that drifts between batch two and batch five is what gets containers rejected.
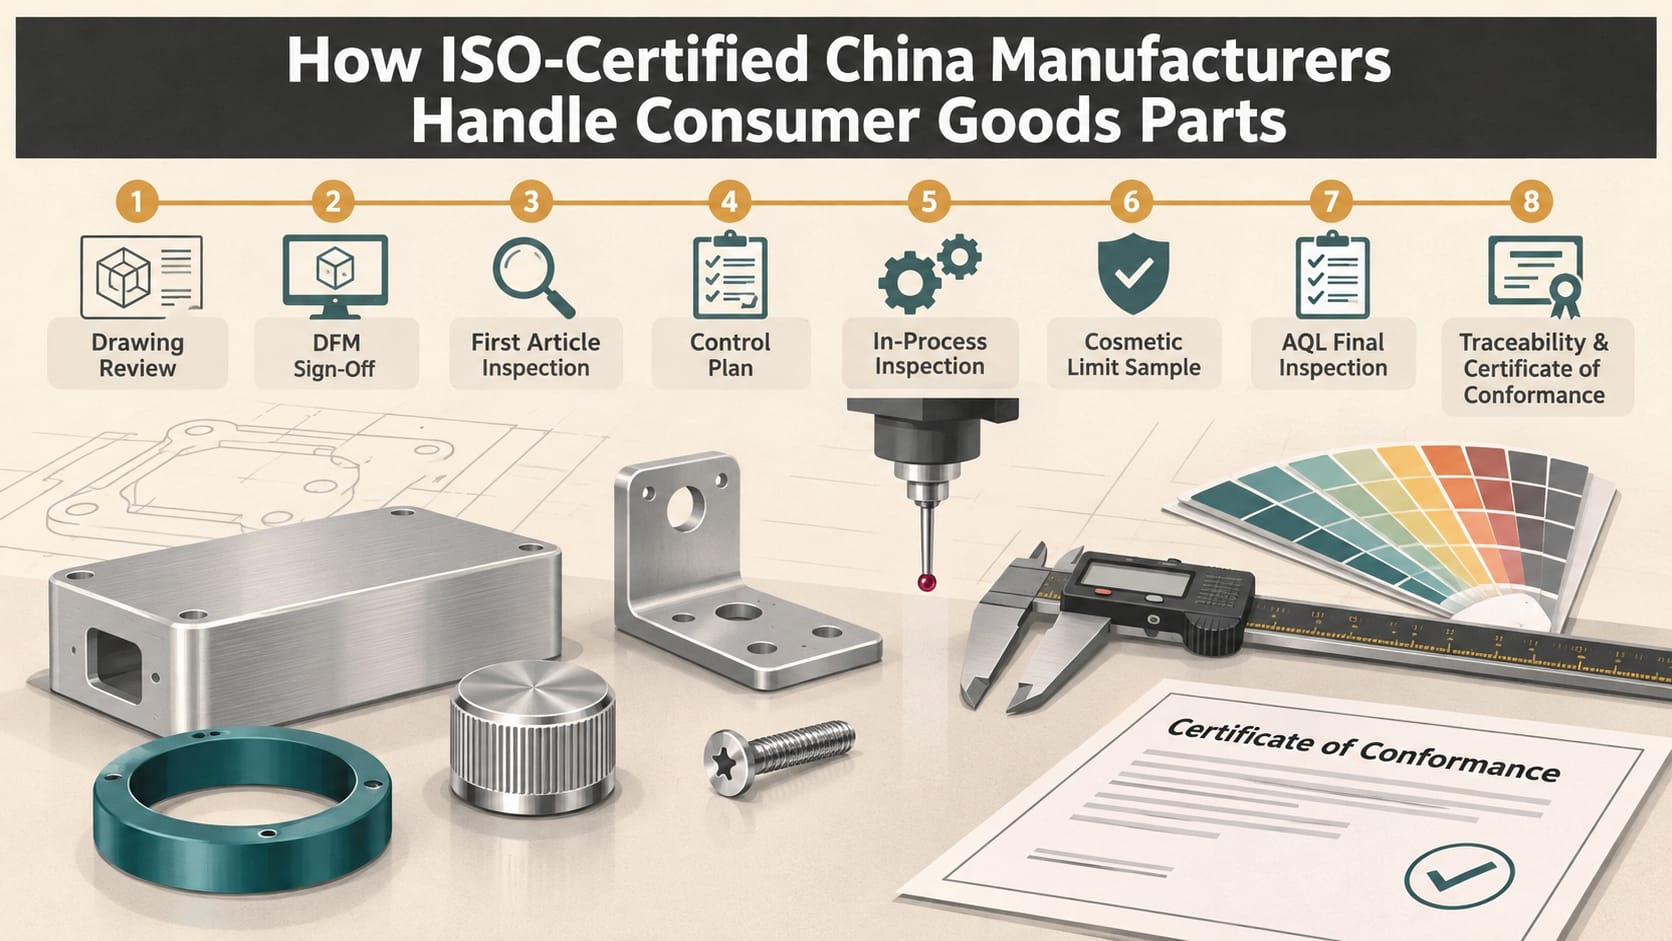
- ISO 9001 is eight gates, not a plaque. Contract review, DFM sign-off, FAI, control plan, in-process inspection, cosmetic standard, AQL final inspection, and traceability.
- The most common silent failure is material substitution. 6061 quietly becoming 6063, PC becoming PC/ABS, leaded brass entering a RoHS-bound product.
- Compliance is a materials question before it is a paperwork question. RoHS limits lead to 0.1% — standard free-machining brass contains 2.5–3.5% lead and will fail.
- You can audit a factory remotely in 30 minutes with six documents and four questions. Ask for the control plan and the last corrective action report.
Why Consumer Goods Parts Are Harder Than They Look
A consumer goods part looks simple: a housing, a bezel, a bracket, a knob. It is usually the hardest thing in the building to ship consistently. Four reasons:
1. The cosmetic standard is subjective until you make it objective. “No scratches” is not a specification. An anodised bezel that looks perfect under office lighting can show a 2 µm colour shift under retail D65 lighting — and a buyer with a competitor’s product next to yours will see it.
2. Volume ramps expose process drift. Prototype quantities are made on a settled machine by the best operator. Production quantities are made across three machines, two shifts, and a tool that has cut 40,000 parts. Anything not measured will drift.
3. Life cycles are short, so change is constant. A consumer product might run 18 months and then get a colour refresh, a new texture, a cost-down. Every one of those is a change point where a supplier can quietly substitute something.
4. Regulatory exposure is real but invisible. RoHS, REACH, CE marking, California Prop 65, CPSIA for children’s products. None of these show up in a dimensional report. They live in material declarations and coating chemistry.
Put together, this means consumer goods sourcing is a documentation discipline problem. Which is exactly what ISO 9001 addresses — if the factory actually runs it.
If you need the machining side of that capability, see our consumer goods machining service page.
What ISO 9001 Actually Requires (Not the Plaque)
ISO 9001:2015 is a process standard, not a product standard. It does not promise your part will be good; it requires the factory to define, document, measure, and correct its own processes. Seven clauses do the real work:
| Clause | Requirement | What it means on your part |
|---|---|---|
| 8.2 | Contract review | Someone checks the drawing is feasible and the tolerance achievable before quoting |
| 8.3 | Design & development | DFM feedback — the shop is obliged to flag unmanufacturable features |
| 8.4 | External provider control | Sub-contractors (anodisers, platers) are approved and monitored |
| 8.5 | Production control | Documented setup sheets, work instructions, and controlled changes |
| 8.6 | Release of product | Defined acceptance criteria and inspection before shipment |
| 7.1.5 | Monitoring & measuring resources | Calibrated CMM, gauges, roughness tester — with certificates |
| 10.2 | Nonconformity & corrective action | Every reject is logged, root-caused, and closed — this is the clause that separates real from theatre |
The audit trail those clauses generate is what you should be asking for. A supplier that cannot produce a corrective action report from the last six months is not running a system; it is holding a certificate.
ISO 9001 certification is issued to a scope, not a building. Check that the scope covers machining — and not just “trading of hardware products”, which is a common and useless scope.
The Eight Gates Every Consumer Goods Part Passes
This is the sequence a properly run ISO factory follows. Each gate has a document, and the document is what you audit.
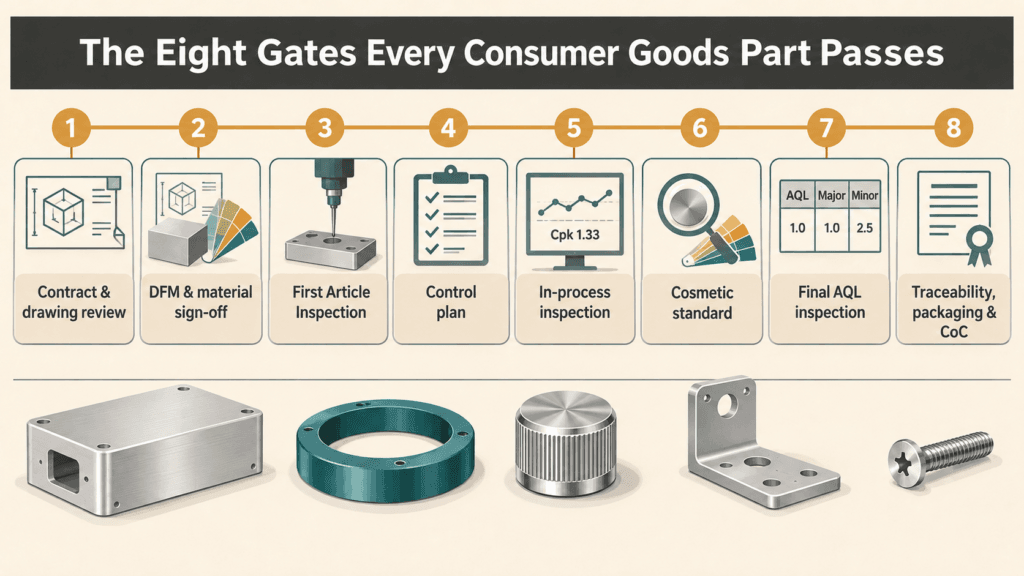
Gate 1 — Contract and drawing review
Before quoting, an engineer reads the drawing for feasibility: tolerance stack, minimum wall, internal radii, thread depth, datum scheme, and whether the cosmetic requirement is physically achievable. A real review produces questions. If nobody asked you a question, nobody reviewed it.
Gate 2 — DFM and material sign-off
DFM feedback is where cost is decided. Typical consumer goods findings: a 1.5 mm wall that will chatter, a 0.3 mm inside radius that needs a 3 mm cutter, a datum on a surface that gets anodised (and therefore moves 10–25 µm). Material sign-off locks the alloy, the resin grade, the colour master, and the surface texture before tooling.
Gate 3 — First Article Inspection (FAI)
Before production, 3–5 parts are measured in full: every dimension on the drawing, not just the critical ones, reported on a ballooned drawing with CMM data. For consumer goods this is usually a “full dimensional report” rather than the AS9102 aerospace format, but the principle is identical — establish the baseline, then compare everything after against it.
Gate 4 — Control plan and setup sheet
The control plan names the CTQ (critical-to-quality) characteristics, the measurement method, the frequency, and the reaction plan when it goes out of limits. Typical consumer goods control plans track 4–8 characteristics: a bore diameter, a flatness, a thread gauge, an anodise thickness, a colour ΔE, a surface roughness.
Gate 5 — In-process inspection (IPQC)
First-off inspection after every setup change, then patrol inspection at a defined frequency, and SPC on the CTQs. The industry default is Cpk ≥ 1.33; critical characteristics should be held at 1.67. If a supplier cannot show you a control chart, they are inspecting by feel.
Gate 6 — The cosmetic standard
This is where consumer goods differ from every industrial part, and where most quality arguments originate. The standard must be physical, not verbal: an approved limit sample (or boundary samples) signed by both parties, viewed under defined lighting (D65, 45°/0° geometry), at a defined distance. Add the written criteria for acceptable vs reject: scratch length and depth, sink marks, tool marks, gate blush, colour ΔE tolerance (1.0–1.5 is typical for anodised aluminium).
Gate 7 — Final inspection and AQL sampling
Final inspection samples per ISO 2859-1 sampling tables, not “we checked a few”. Consumer goods commonly run AQL 1.0 for major defects and 2.5 for minor, with critical defects at zero. The report should state lot size, sample size, accept/reject numbers, and the defects found.
Gate 8 — Traceability, packaging, and certificate of conformance
Every lot carries a date code tied to material heat numbers, machine, operator, and inspection record. Packaging is specified, not improvised — a part that survives machining and dies in a poly bag is a failed project. The CoC states material, finish, compliance declarations, and lot number.
For the machining processes behind gates 1–5, see CNC milling and CNC turning.
Materials and Finishing for Consumer Goods
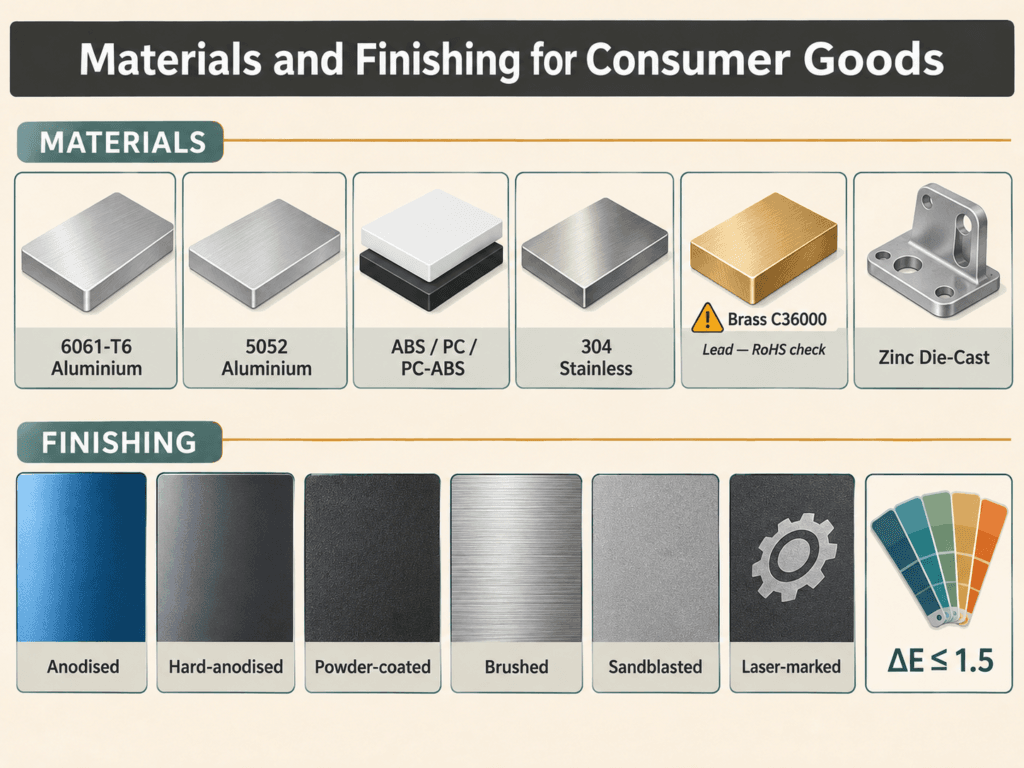
Consumer goods parts concentrate on a narrow material set, because cost and cosmetics dominate.
| Material | Why it is chosen | Watch out for |
|---|---|---|
| 6061-T6 aluminium | Machines fast, anodises beautifully, good strength | Substitution with 6063 — weaker, different anodise response |
| 5052 aluminium | Formable, good corrosion resistance for sheet parts | Harder to machine than 6061; used for enclosures |
| ABS / PC / PC-ABS | Impact resistance, mouldability, texture options | Unfilled ABS substituted for PC-ABS changes drop performance |
| 304 stainless | Food contact, premium feel, brushable finish | Work-hardening; passivation needed after machining |
| Brass (C36000) | Best machinability, gold tone for decorative parts | Contains 2.5–3.5% lead — fails RoHS. Use C27450 or C69300 |
| Zinc (die casting) | Thin walls, complex geometry, low cost at volume | Porosity and dimensional scatter; needs a finish |
Finishing is a separate qualification, and it is where cosmetics are won or lost: anodising type II at 10–25 µm, hard anodising at 25–50 µm, powder coating at 60–100 µm, plus plating, brushing, sandblasting, and laser marking. Colour matching to ΔE ≤ 1.5 and texture matching to a master sample are the two acceptance criteria that matter. See CNC finishing services for the process list, or aluminium CNC parts for alloy selection.
The Five Silent Failures ISO Gates Exist to Catch
1. Material substitution. 6061 becomes 6063; PC becomes PC/ABS; 304 becomes 201. All three machine, anodise, or mould acceptably in the short term, and all three fail in the field. The gate that catches it: incoming material verification with mill certificates plus XRF spot checks. Note that 201 stainless shows roughly 4.5% nickel against 8% for 304 — an XRF reads it in seconds.
2. Leaded brass entering a RoHS product. The single most common compliance failure in decorative hardware. Standard C36000 free-machining brass contains 2.5–3.5% lead, and RoHS caps lead at 0.1%. Switching to a low-lead or lead-free grade costs 10–20% more on material and is not optional if you sell into the EU. See the RoHS directive.
3. Cosmetic drift after batch two. No limit sample, no objective criteria, and the third batch arrives with a slightly different anodise lot. The gate: signed boundary samples held by both parties, plus a colour ΔE measurement per lot.
4. Unrecorded 4M change. Man, machine, material, method. A new operator, a moved job to another machine, a different anodiser, or a re-ground tool — each changes the output. Without change control, you find out via a customer complaint. The gate: a written change notification clause in the PO.
5. Dimensional drift at volume. Tool wear on a long run moves a bore by 0.03 mm over 20,000 parts. If nobody plots it, you discover it at part 15,000. The gate: SPC on the CTQ with a reaction plan.
Compliance: What Consumer Goods Must Declare
| Regime | Scope | What you need from the supplier |
|---|---|---|
| RoHS | 10 restricted substances, EU | Material declarations per part, test reports per homogeneous material |
| REACH | SVHC list, EU | SVHC declaration, updated at least annually |
| CE marking | Product-directive dependent | Technical file, declaration of conformity |
| Prop 65 | California | Warning assessment, material declarations |
| CPSIA | Children’s products, US | Lead and phthalate testing, tracking label |
The practical point: ask for declarations at the material level, not the part level. A part with an anodised aluminium body, a plated screw, and a silicone gasket has three homogeneous materials and needs three sets of data. Suppliers who send a single generic “RoHS compliant” letter are telling you they have not done the work.
Auditing the Factory in 30 Minutes (Without Flying There)
Six documents and four questions will tell you whether the system is real.
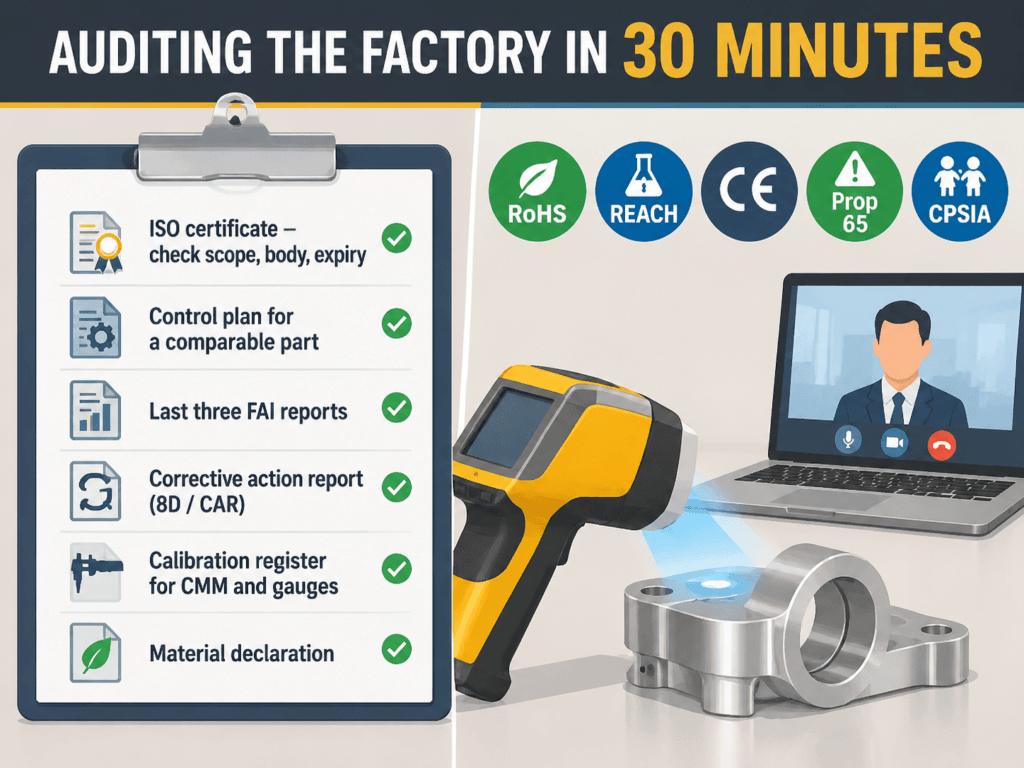
Ask for:
- The ISO certificate — check the scope, the issuing body, and the expiry date.
- The control plan for a part similar to yours.
- The last three FAI reports — are they complete, or just the critical dimensions?
- A recent corrective action report (8D or CAR) — this is the single best indicator.
- The calibration register for the CMM and gauges.
- A material declaration for a comparable part.
Then ask:
- “If I change nothing on my drawing but you change your anodiser, what happens?” A real system answers: change notification, re-FAI, customer approval.
- “What is your AQL and which standard do you sample to?” Correct answer references ISO 2859-1 with numbers. Vague answer means no procedure.
- “Show me the cosmetic limit sample for your last consumer goods job.” If they cannot produce a physical sample, cosmetics are being judged by opinion.
- “How do you verify incoming material?” Mill certificates alone are insufficient — you want to hear XRF or spectrometer verification.
A factory that answers all four crisply has a system. One that answers two has a certificate.
Cost and Lead Time: What to Expect
| Stage | Typical lead time | Notes |
|---|---|---|
| DFM review | 1–3 days | With a real engineer, not a sales reply |
| Prototype (1–50 pcs) | 5–10 days | CNC, no tooling |
| FAI + approval | 3–5 days | Includes CMM report and cosmetic sample |
| Production (500–5,000 pcs) | 12–20 days | Plus 3–7 days for finishing |
| Volume (5,000+ pcs) | 18–30 days | Depends on finishing capacity, not machining |
The costs that surprise buyers are not machining costs — they are finishing setup (anodise dye lots have minimum batch charges), fixture and limit sample costs, and inspection on cosmetic-critical parts.
Sourcing Checklist
- Scope of certification covers machining, not trading.
- Material verification method stated — mill certs plus XRF, not mill certs alone.
- Cosmetic standard defined physically before the PO, not after the first complaint.
- Change notification clause in writing covering all four of man, machine, material, method.
- Compliance declarations at material level, per homogeneous material.
- FAI report format agreed up front — which dimensions, how many parts, what data.
- Finishing sub-contractors named and approved, since that is where cosmetics are decided.
Boraco has been machining consumer goods parts in Dongguan since 2013 — aluminium enclosures, bezels, knobs, brackets, and hardware for export customers in Europe and North America. Our CNC machining factory runs a documented ISO 9001:2015 system across a 2,000 sqm plant, with custom CNC machining, sheet metal, and die casting under one roof, and CNC parts machining from prototype to mass production with no MOQ.
Frequently Asked Questions
Does ISO 9001 certification guarantee part quality?
No. ISO 9001 certifies that a documented process exists and is followed; it does not certify that your specific part will meet your specific tolerance. What it does guarantee is the ability to trace and correct a failure — which is why the corrective action report is the most useful document a supplier can send you.
Is ISO 9001 enough for consumer goods, or do I need more?
For most consumer goods, ISO 9001 plus material-level RoHS/REACH declarations is sufficient. Medical devices need ISO 13485, automotive needs IATF 16949, and children’s products need CPSIA test reports regardless of certification.
How do I verify the material actually used is what I specified?
Three layers: mill certificates with heat numbers, XRF or spectrometer verification on incoming stock, and a certificate of conformance tracing the lot. Mill certificates alone are the weakest link — paperwork can be photocopied, but 6063 cannot pass an XRF check as 6061.
What AQL should I specify for consumer goods?
Common practice is AQL 1.0 for major defects and 2.5 for minor, with critical defects at zero, sampled per ISO 2859-1. Cosmetic-critical parts often justify a tighter major AQL of 0.65, at higher inspection cost.
Why do anodised parts vary in colour between batches?
Anodising colour depends on dye concentration, bath temperature, immersion time, and the alloy’s own chemistry. Each dye lot is a batch. The control is a signed colour master plus ΔE measurement per lot, and ideally consolidating your annual volume into fewer, larger dye lots.
Can a Chinese supplier handle both machining and finishing?
Many can, but finishing is frequently sub-contracted. Ask which finishing houses they use, whether those are on their approved supplier list, and whether the cosmetic limit sample was approved at the finisher or at the machine shop. Cosmetics are decided at the finisher, so that is where the qualification needs to sit.
About Boraco
Boraco Machining has been precision CNC machining in Dongguan, Guangdong since 2013. We hold ISO 9001:2015, CE, and RoHS compliance, and we machine consumer goods parts in aluminium, stainless steel, brass, copper, and engineering plastics — with CMM inspection reports, full material traceability, and DFM feedback on every quote.
See our consumer goods machining capability, browse our CNC parts supplier services, or read about CNC machining China sourcing.
Send your CAD for a free DFM quote — response within 12 hours →