Why On-machine Inspection is Important for CNC Machining
Out-of-tolerance components cause costly scrap, production delays, and supply chain friction. On-machine inspection eliminates off-line measurement bottlenecks by verifying dimensional accuracy directly on the fixture, protecting your yield and project timelines.
Overcoming Precision Bottlenecks in Complex Component Fabrication
Procurement teams and mechanical engineers managing mission-critical programs face unrelenting pressure: reduce lead times while maintaining strict geometric tolerances. Traditional manufacturing workflows rely on off-line quality assurance, where workpieces travel from the machine tool to a Quality Control (QC) department for verification on a Coordinate Measuring Machine (CMM). This decoupled approach creates a structural delay. When non-conformances occur, entire batches are compromised before the error is flagged.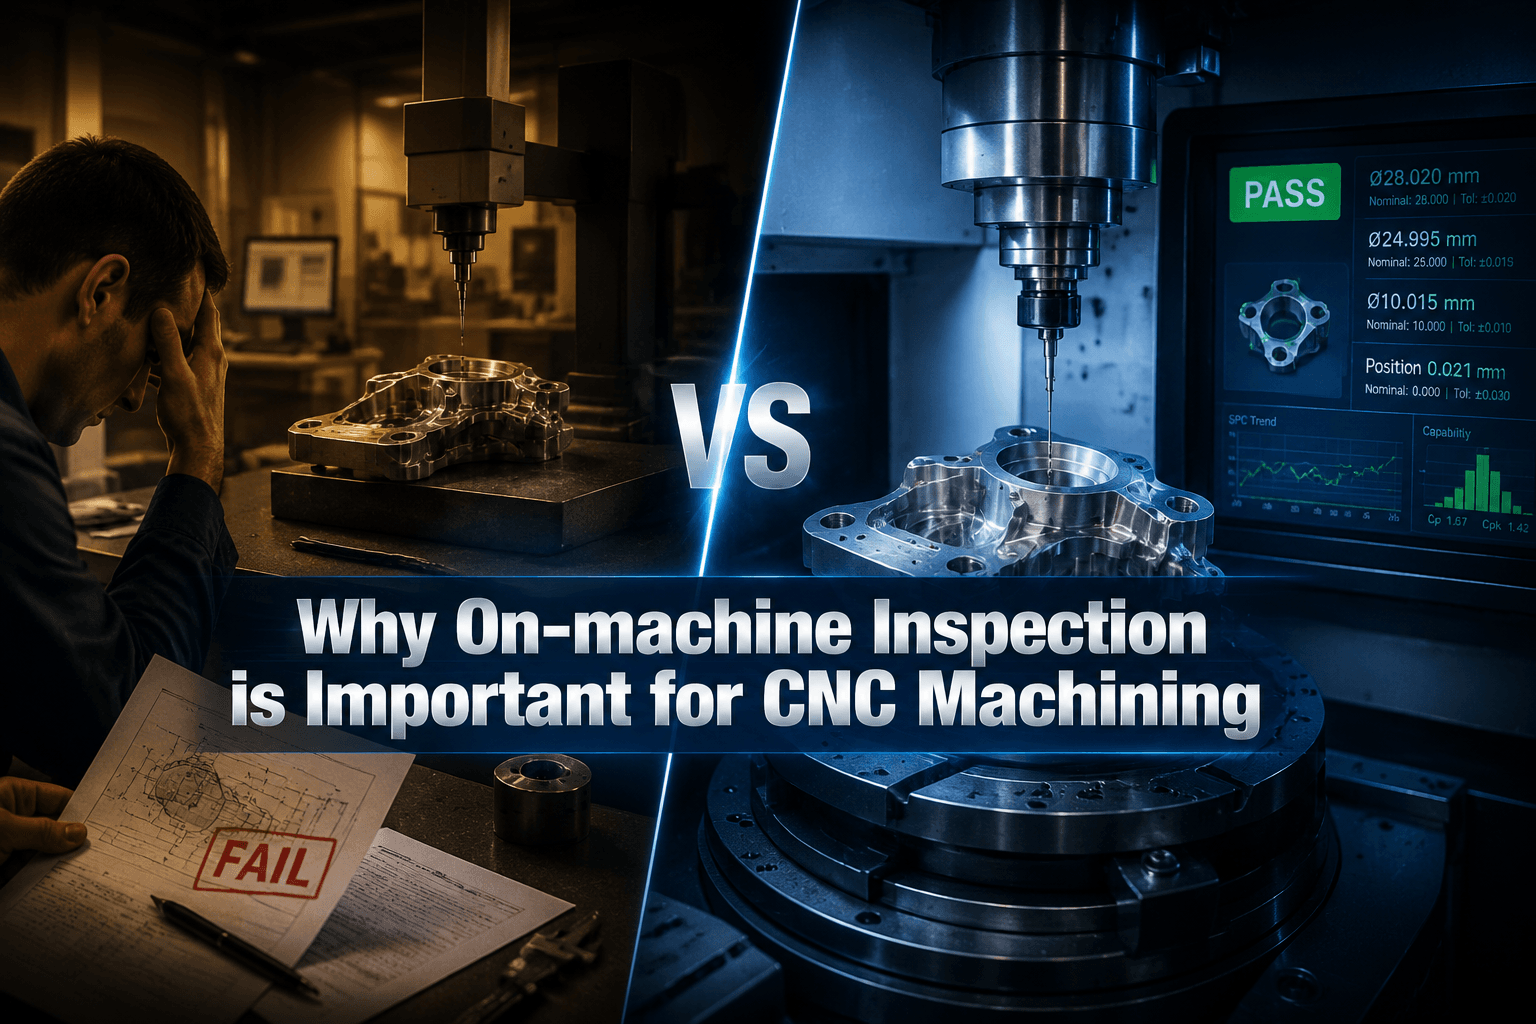
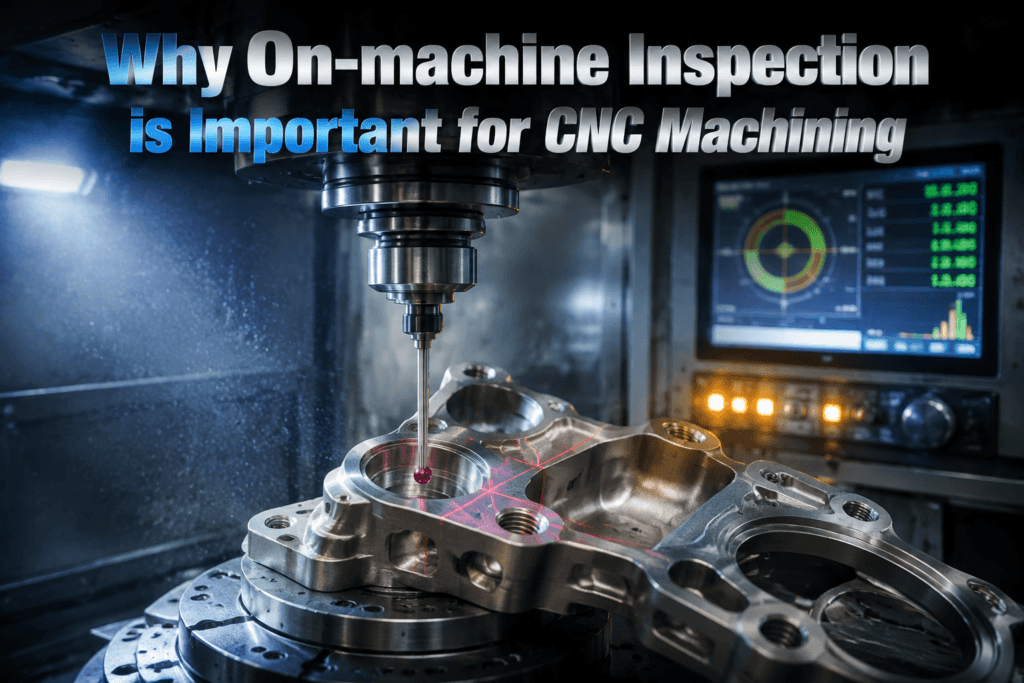
Integrating on-machine inspection (OMI) directly into the machining cycle changes this paradigm. By utilizing spindle-mounted touch probes and optical laser systems, manufacturers execute real-time dimensional verification without disturbing the workpiece setup. This capability is critical when executing demanding tasks like Boraco titanium machining services, where severe work-hardening tendencies and high material raw costs make scrapping a part financially unacceptable.
On-machine verification transforms the CNC unit from an blind execution engine into an adaptive processing cell. Probing cycles run automatically between roughing and finishing passes, calculating part origin, evaluating stock allowances, and compensating for tool wear before final cuts occur.
The Technical Mechanics of On-Machine Probing and Process Control
On-machine inspection operates via closed-loop feedback algorithms integrated directly into the CNC controller. When a kinematic touch-trigger probe contacts a workpiece surface, it registers precise X, Y, and Z spatial coordinates relative to the machine’s absolute feedback system. The controller evaluates these points against the nominal CAD geometry, determining exact part position or feature dimensions.
Technical Deep Dive: What is GD&T (Geometric Dimensioning and Tolerancing)?
Geometric Dimensioning and Tolerancing (GD&T) is a standardized symbolic language (ANSI/ASME Y14.5 and ISO 1101) used on engineering drawings to define the allowable variation of feature geometry rather than just linear size. Instead of simple plus/minus boundaries, GD&T establishes precise control over form (flatness, cylindricity), orientation (perpendicularity, parallelism), and location (true position) relative to datum reference frames. In automated production environments, on-machine probing verifies these spatial relationships mid-process, adjusting tool offset coordinates to guarantee complex GD&T parameters before a part is un-clamped.
When running intensive operations such as Boraco titanium milling or multi-axis turning, thermal expansion unpredictably alters tool lengths and structural machine elements. In-situ probing mitigates thermal drift by verifying reference datums dynamically. Furthermore, implementing on-machine measurement helps isolate fixture deflection, guaranteeing that complex Boraco custom titanium parts remain centered within specified geometric envelopes throughout multi-stage toolpaths.
| Inspection Parameter | Conventional CMM Workflow | Integrated On-Machine Inspection | Engineering Advantage |
|---|---|---|---|
| Setup Datum Verification | 15 – 45 minutes (Manual) | 30 – 90 seconds (Automated) | Eliminates operator alignment error |
| Mid-Process Dimensional Check | Requires part un-clamping | In-situ (No setup break) | Preserves absolute datum integrity |
| Thermal Drift Compensation | Post-process discovery | Dynamic controller feedback | Maintains linear accuracy within ±0.005 mm |
| Post-Machining Surface Finish (Ra) | Off-line Profilometer Check | In-spindle Surface Profiling | Immediate verification of cut quality |
Mitigating Risk in Advanced Alloys and Complex Geometries
Machining challenging materials—specifically Grade 5 (Ti-6Al-4V) or Grade 2 commercial titanium—demands absolute control over cutting mechanics. Due to titanium’s low thermal conductivity and low elastic modulus, cutting zone heat concentrates at the tool edge while the material tends to spring back under tool pressure. When executing complex Boraco turning titanium routines or 5-axis contouring, cutting forces induce micro-deflections that corrupt finished geometry.

By leveraging Boraco titanium cnc machining protocols equipped with automated probing, engineers detect tool deflection and wear prior to component failure. If a tool wears beyond nominal limits during high-volume production, the probing macro updates cutter compensation values automatically or triggers an automated tool change sequence. This capability drastically reduces scrap rates when producing high-cost Boraco machined titanium components for critical aerospace assembly.
Furthermore, post-processing steps like surface finishing or chemical conversion depend entirely on structural part compliance. Before executing specialized treatments such as Boraco anodizing titanium, parts must undergo strict dimensional qualification. On-machine inspection establishes a reliable physical baseline, guaranteeing uniform oxide layer growth and consistent electrical performance during subsequent processing.
Qualified Boraco china cnc machining suppliers utilize integrated probing metrics to document dimensional history across batch runs. According to industry research published in the ISO 230-10 standard for machine tool evaluation, in-situ probing significantly reduces systematic process uncertainty in automated multi-axis manufacturing environments.
Total Cost Analysis: On-Machine Inspection vs. Traditional QC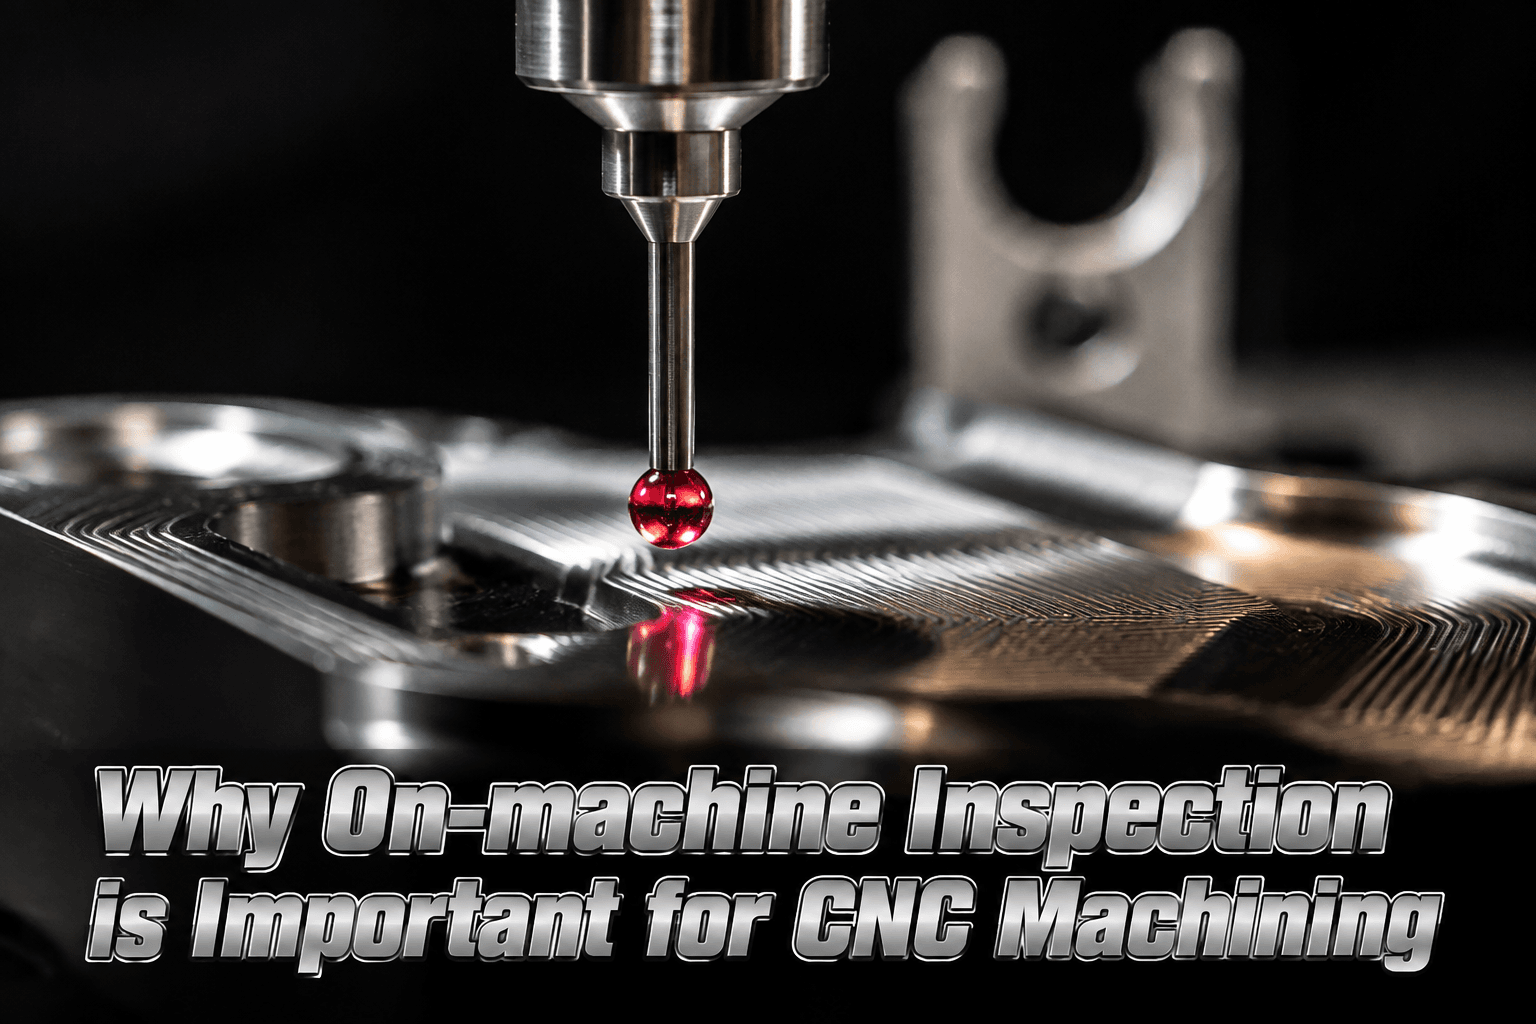
From a procurement perspective, integrating probing cycles into cutting operations might initially appear to consume billable spindle time. However, a rigorous total cost analysis demonstrates substantial net savings across setup time, scrap avoidance, and CMM throughput capacity.
| Cost Component | Traditional Offline QC | Boraco On-Machine Quality System |
|---|---|---|
| Raw Material Utilization | High risk of batch scrap during setup | Near-zero scrap via live stock verification |
| CMM Queue Bottlenecks | 2 to 12 hours waiting period | Bypassed for in-process dimensions |
| First Article Inspection (FAI) | Requires manual setup and transfer | Automated in-cycle generation |
| Machining Yield (Boraco cnc titanium) | 88% – 92% average yield | 98.5%+ consistent yield |
When sourcing custom components, partner with technical manufacturing specialists who understand these operational economics. Sourcing managers can evaluate manufacturing capabilities and inspect plant equipment directly via the Boraco about page, ensuring their production partners maintain modern probing infrastructures for continuous quality assurance.
By automating workpiece alignment and verifying final dimensions prior to unclamping, suppliers deliver fully compliant parts with minimal inspection latency. To submit engineering drawings or discuss custom project tolerances directly with precision manufacturing specialists, please visit the Boraco contact page.
Selecting a Qualified Precision Manufacturing Partner
Deploying on-machine inspection requires robust software integration, calibrated hardware, and deep process engineering expertise. When evaluating global suppliers, procurement officers must look beyond raw machine counts and assess a facility’s closed-loop quality capabilities.
- Hardware Integration: High-precision kinematic probes combined with non-contact laser tool setters.
- Software Capability: Parametric macro programming and dynamic coordinate system adjustments (e.g., FANUC G68.2 or Siemens CYCLE800).
- Certified Quality Systems: ISO 9001:2015 compliant processes backed by comprehensive traceability protocols.
- Material Specialization: Proven experience with tough alloys, including robust Boraco machining titanium expertise for complex aerospace geometries.
Working with experienced partners ensures that every part leaving the floor meets demanding engineering standards without unnecessary lead-time inflation. Request a technical review and preliminary quote today by visiting the Boraco contact page.
Conclusion
On-machine inspection transitions quality assurance from a reactive sorting step into a proactive process control strategy. By measuring parts in-situ, manufacturers eliminate setup errors, compensate for tool wear, and prevent expensive material scrap before un-clamping. To secure precision-machined components manufactured under strict in-process control, contact Boraco Machining to request a quote today.
Frequently Asked Questions (FAQ)
Does on-machine inspection replace the need for off-line CMM measurement?
On-machine inspection reduces CMM workload by up to 80% by verifying features mid-process. However, final compliance documentation for critical aerospace or medical parts often still requires an isolated CMM check to satisfy independent temperature-controlled regulatory standards.
How does probing improve accuracy when machining hard materials like titanium?
Titanium creates severe tool wear and heat accumulation during cutting. Touch probes automatically measure tool wear and thermal expansion mid-cycle, feeding real-time offset corrections back to the controller to maintain tolerances within micron-level ranges.
What is the accuracy capability of modern on-machine spindle probes?
Modern high-precision strain-gauge spindle probes achieve repeatability down to 1.0 µm 2σ, making them suitable for ultra-tight precision manufacturing setups across modern 3, 4, and 5-axis CNC equipment.
How does on-machine inspection reduce overall production lead times?
It eliminates setup delay by automating part datum setting in seconds and removes the need to transfer parts off the machine for first-article dimensional checks, enabling continuous, un-interrupted production runs.